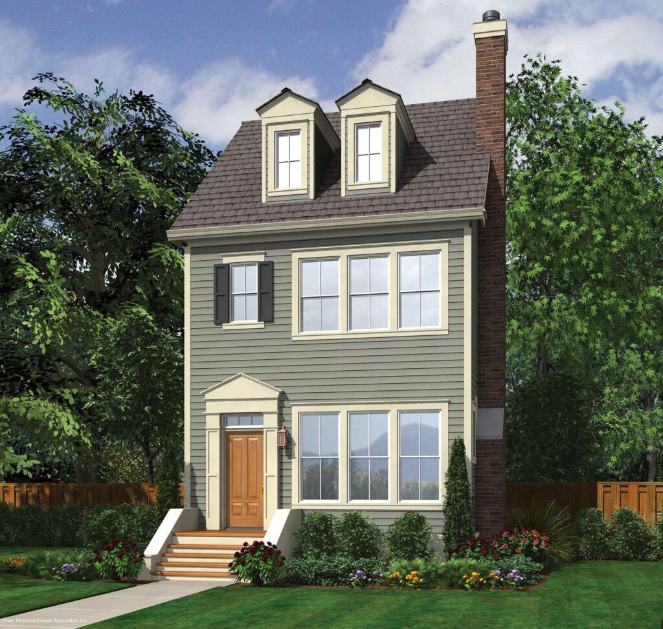
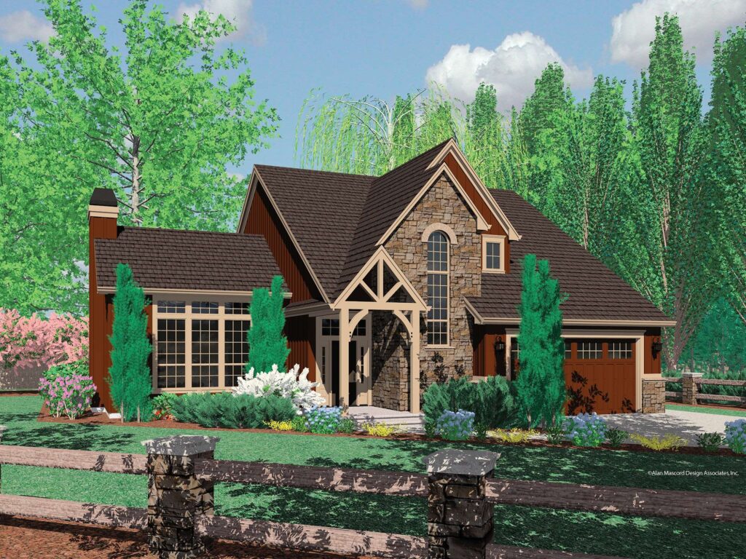
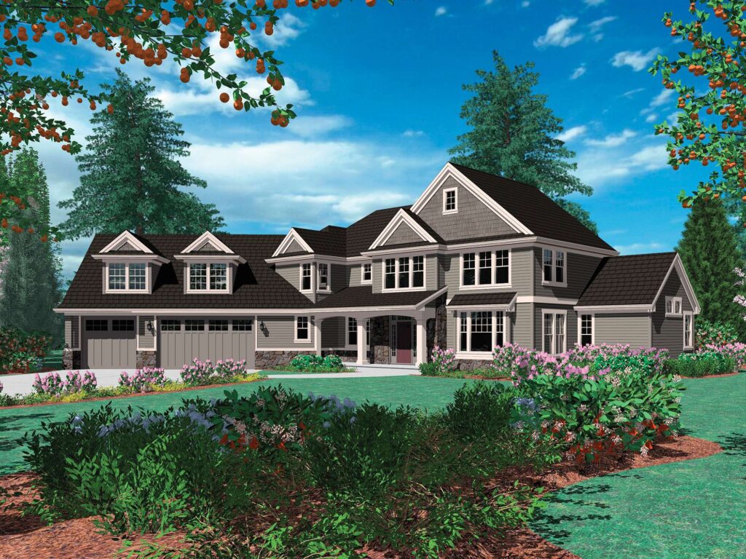
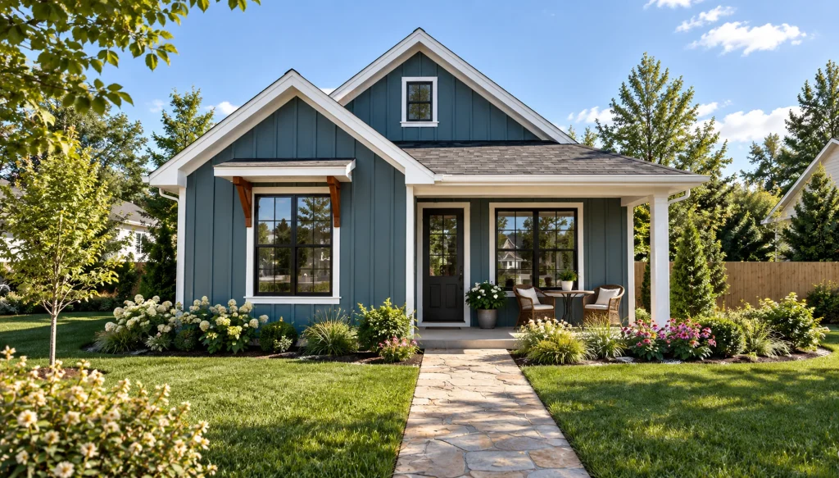
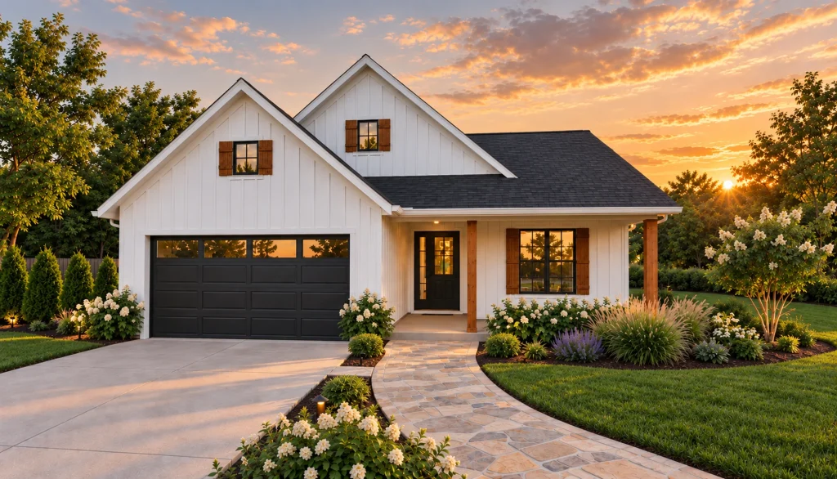
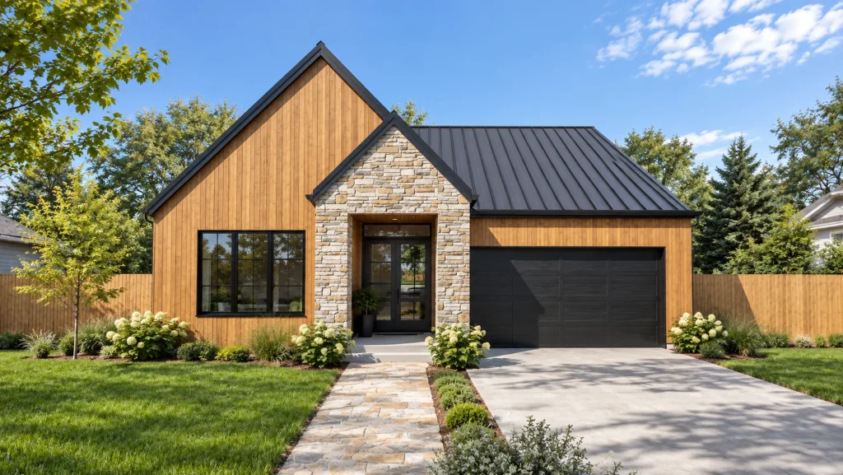
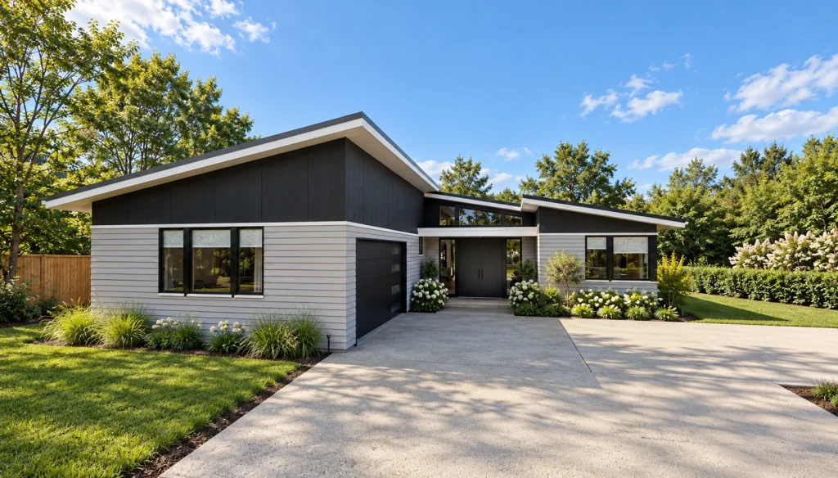
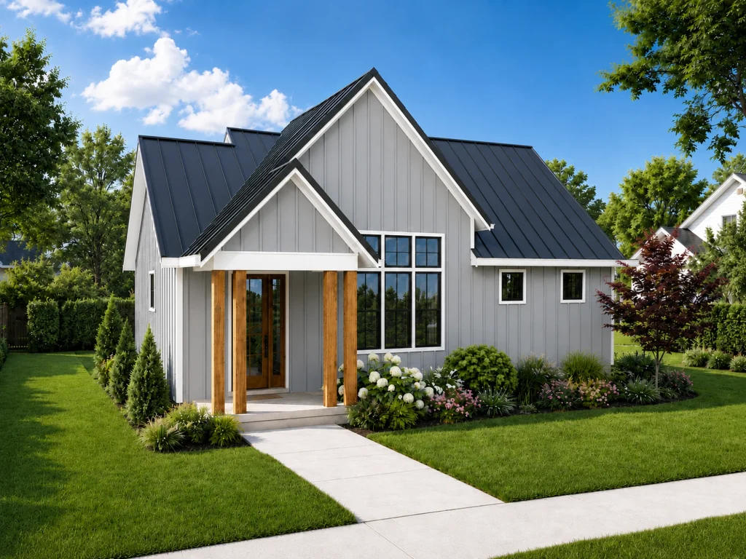
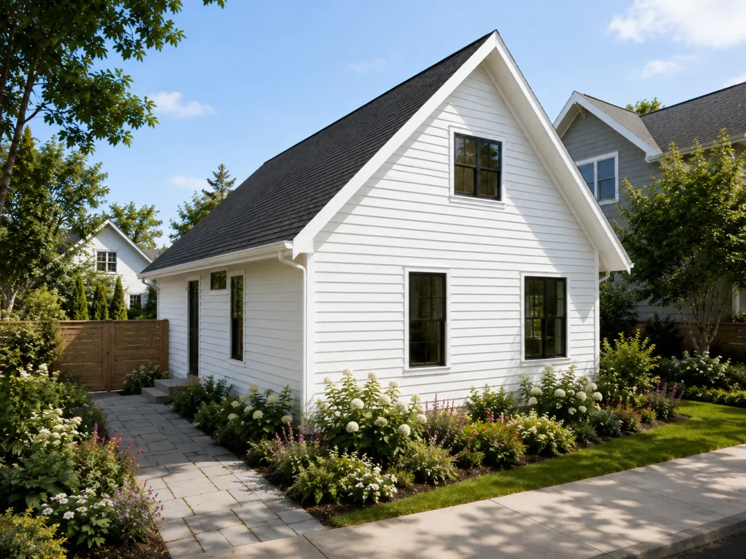
Discover fully detailed home plans created to streamline your entire building process. From structural engineering to code compliance, everything you need is already included. Begin your home project with plans that deliver reliability from the very first step.
Select your preferred bedrooms, bathrooms, stories, garage size, and square footage to see plans that match your needs.
Meet Pliris
More Than House Plans.
A clearer path from plan to permit.
See how PLIRIS helps homeowners, builders, and developers move from choosing a home plan to construction-ready documents — with engineering support available when you need it.
At PLIRIS, your satisfaction is our priority. We actively listen, provide excellent support, and constantly improve to meet your needs. By putting customers first, we build trust, loyalty, and long-term partnerships in today’s fast-moving world.
Complete & Engineered Plans
Build a home you know will last.
When you choose home plans that are engineered from the start, you’re selecting designs built on real structural principles, not just visuals. Each plan is developed to support durability, safety, and constructability.
Because building codes vary by location, your plans may require final review or adjustments by a licensed professional in your area. This ensures your home meets all local requirements while preserving the integrity of the original design.
Our engineered plans help you:
Save Time
Because the plans are engineered from the start, you reduce the amount of back-and-forth typically required during design and review.
Avoid extra costs
Starting with structurally sound plans helps minimize unexpected changes during permitting and construction.
Build with confidence
Each plan is developed with real-world building in mind, giving you a strong foundation to move forward with clarity.
Partner with PLIRIS to publish your house plans on a platform built for quality and precision. Your designs are presented to a nationwide audience of homeowners and builders seeking build-ready plans. We support you with marketing, presentation, and a smooth publishing process.
Request our interim single-family building schedule with your email and phone number. Set project-specific dates, owners and status across the six construction stages.
This initial template will be updated when John’s schedule is available. Dates and durations must be confirmed with your project team.