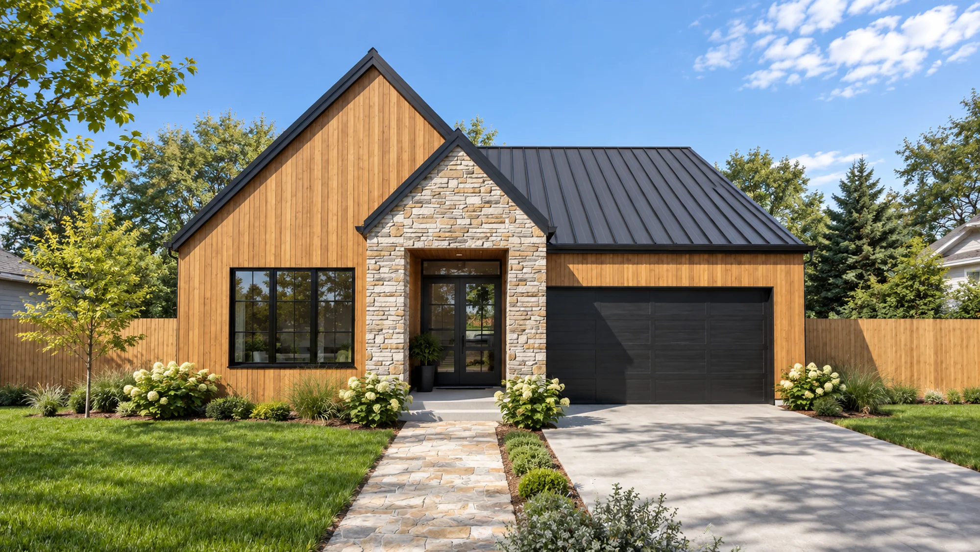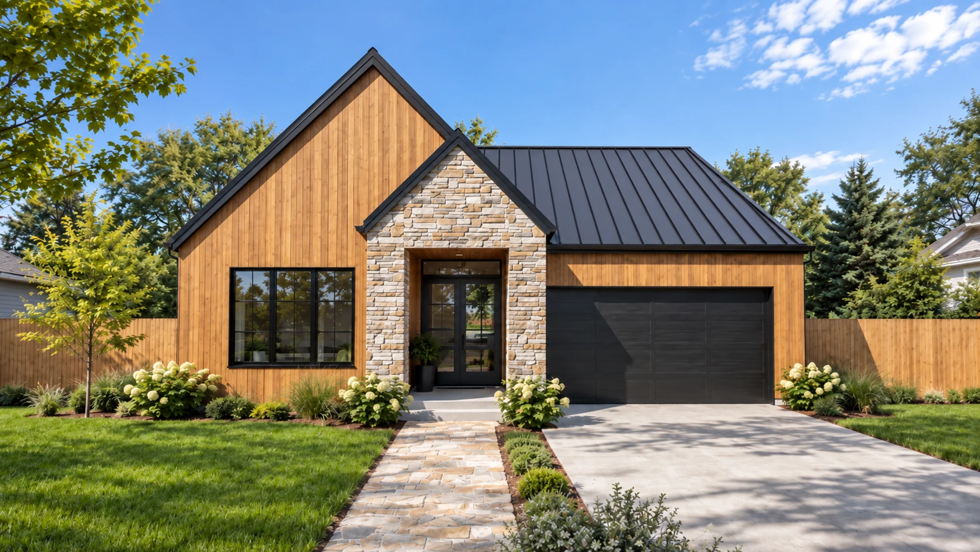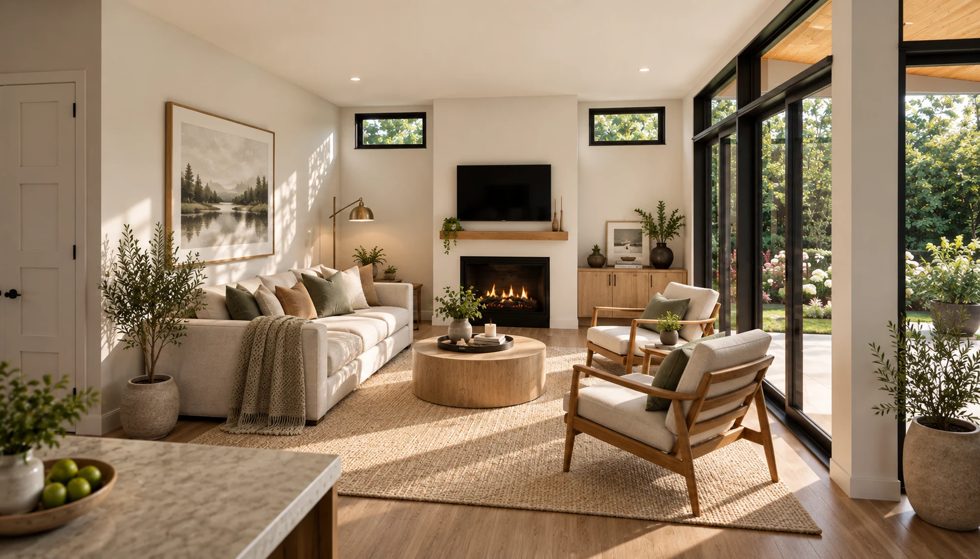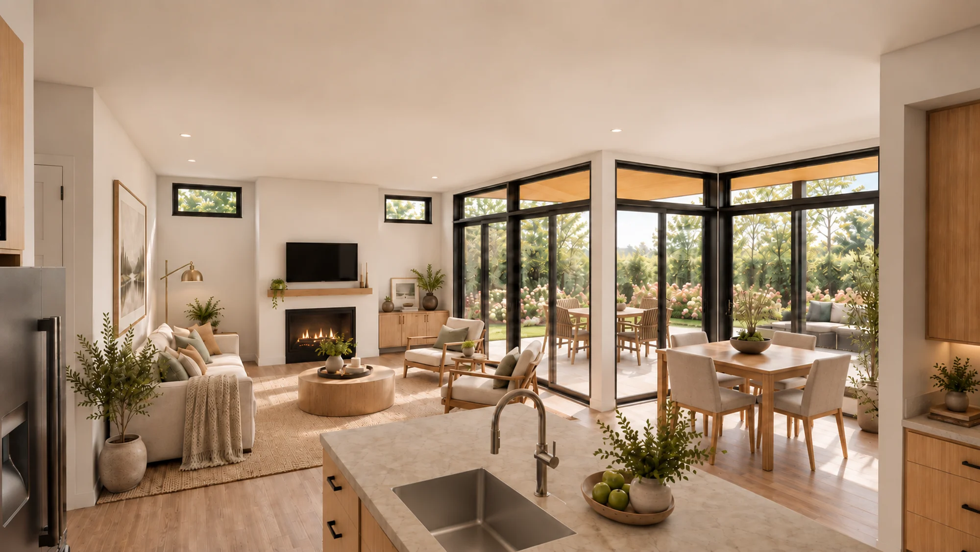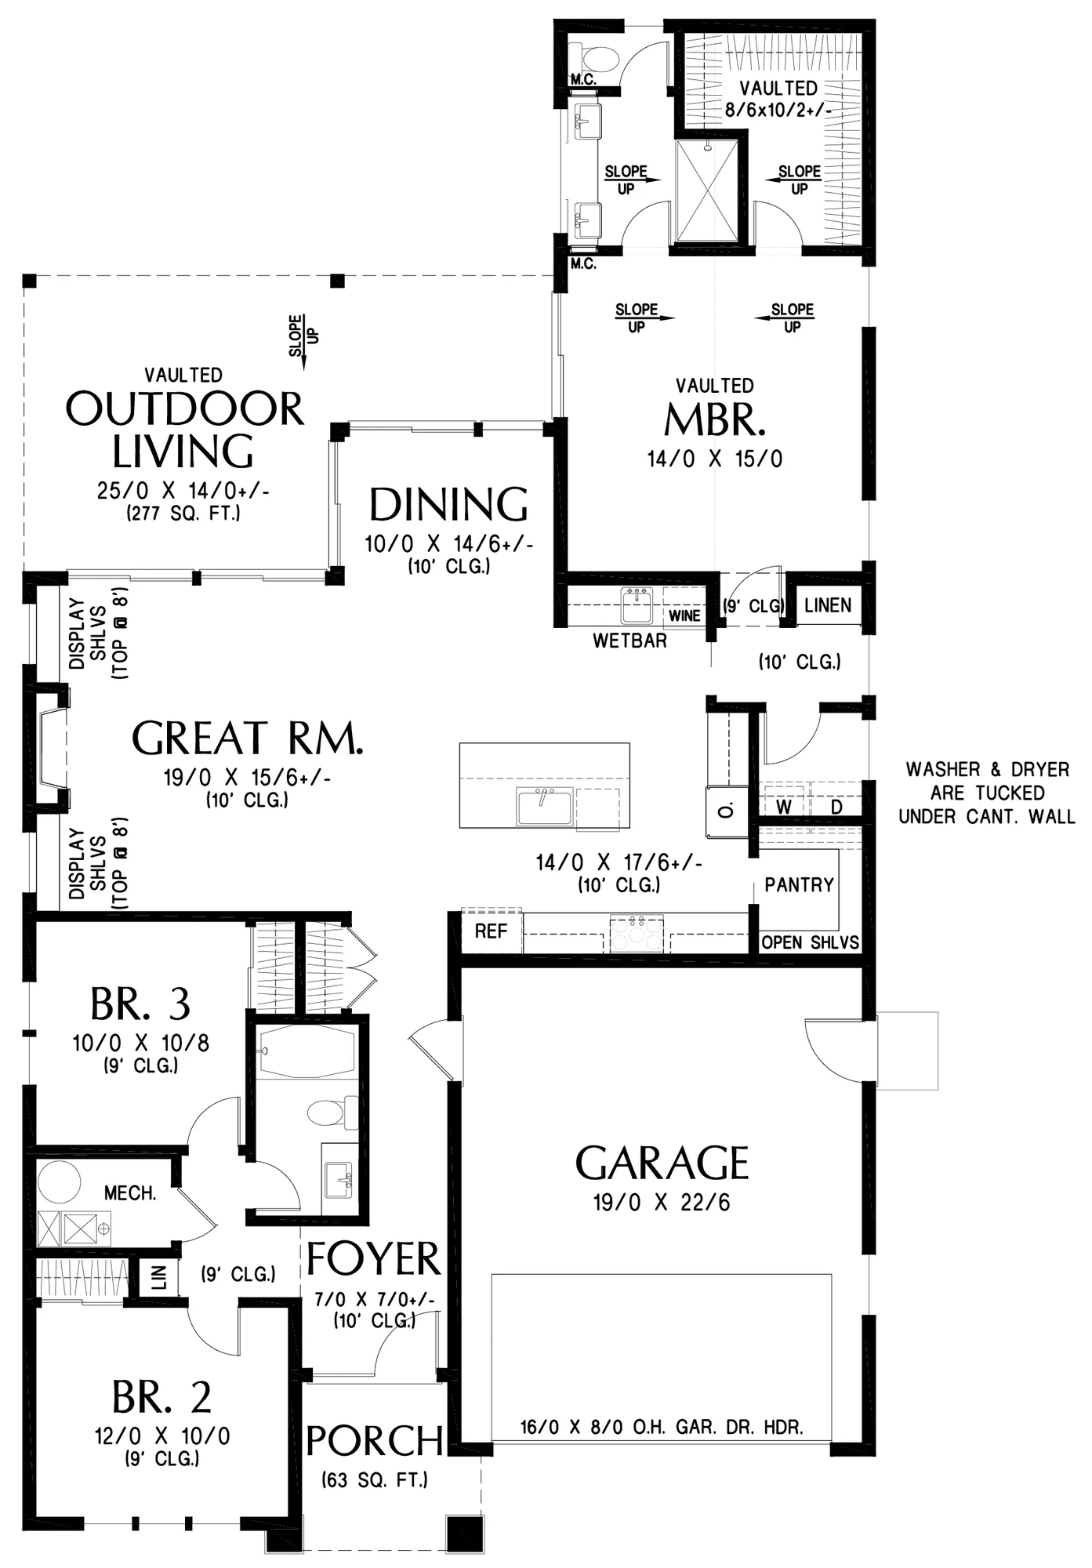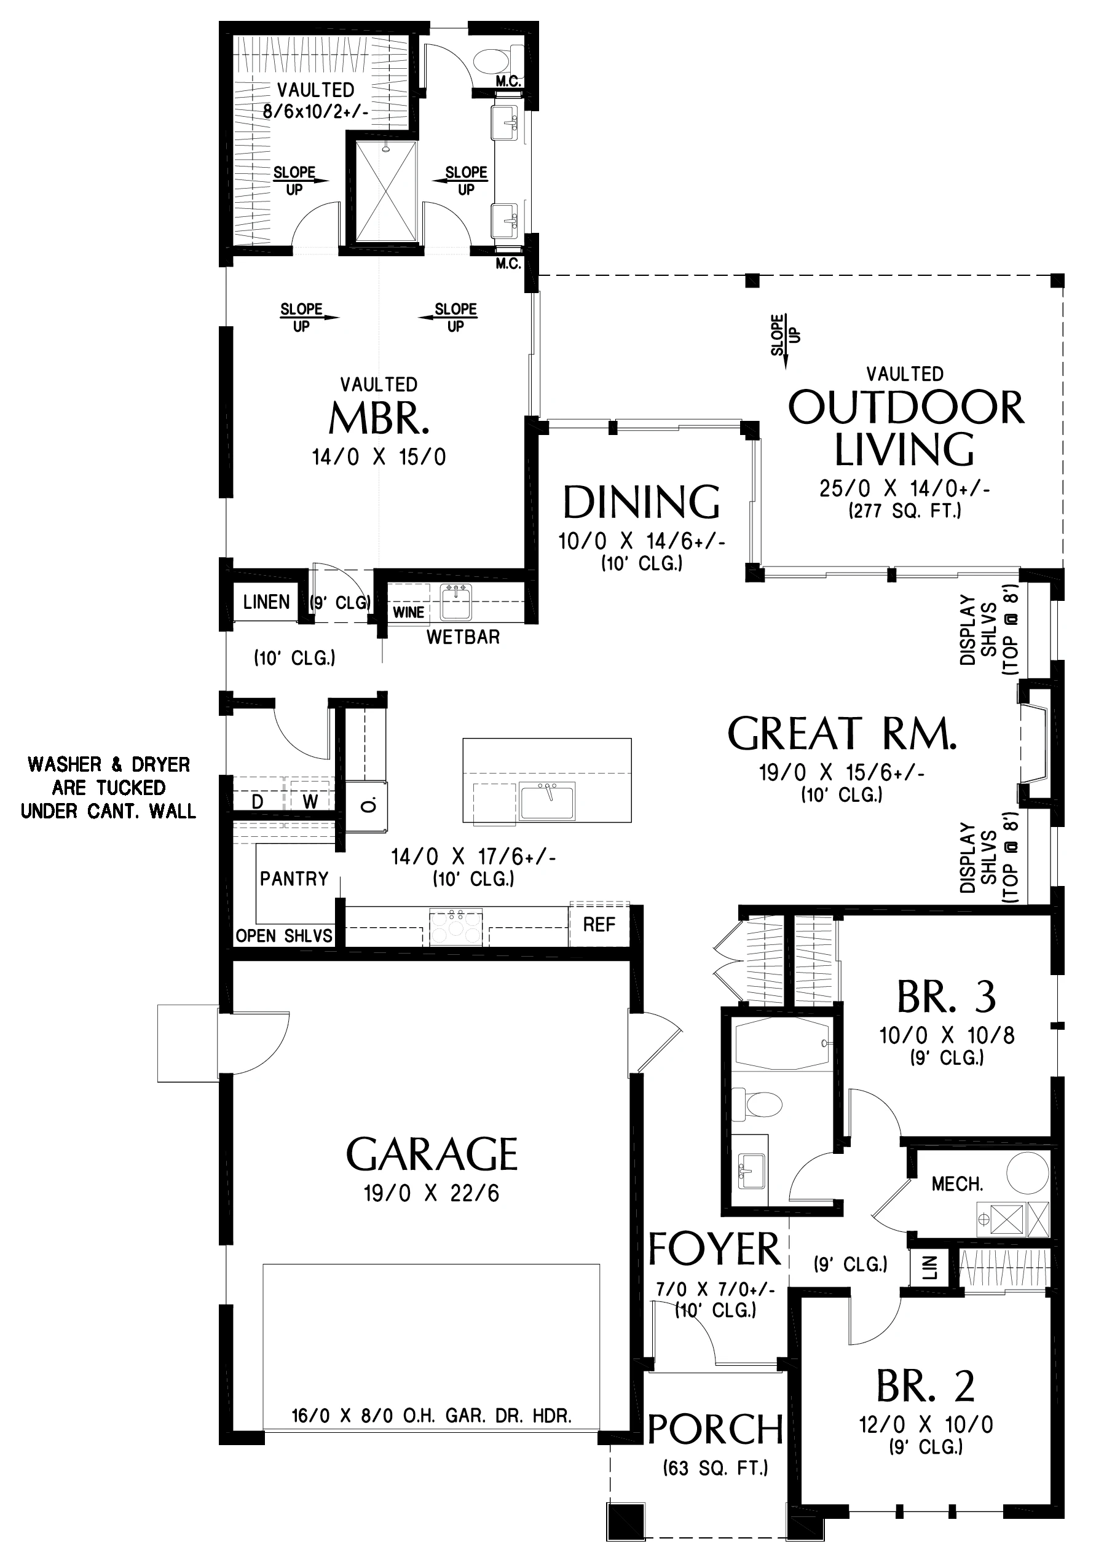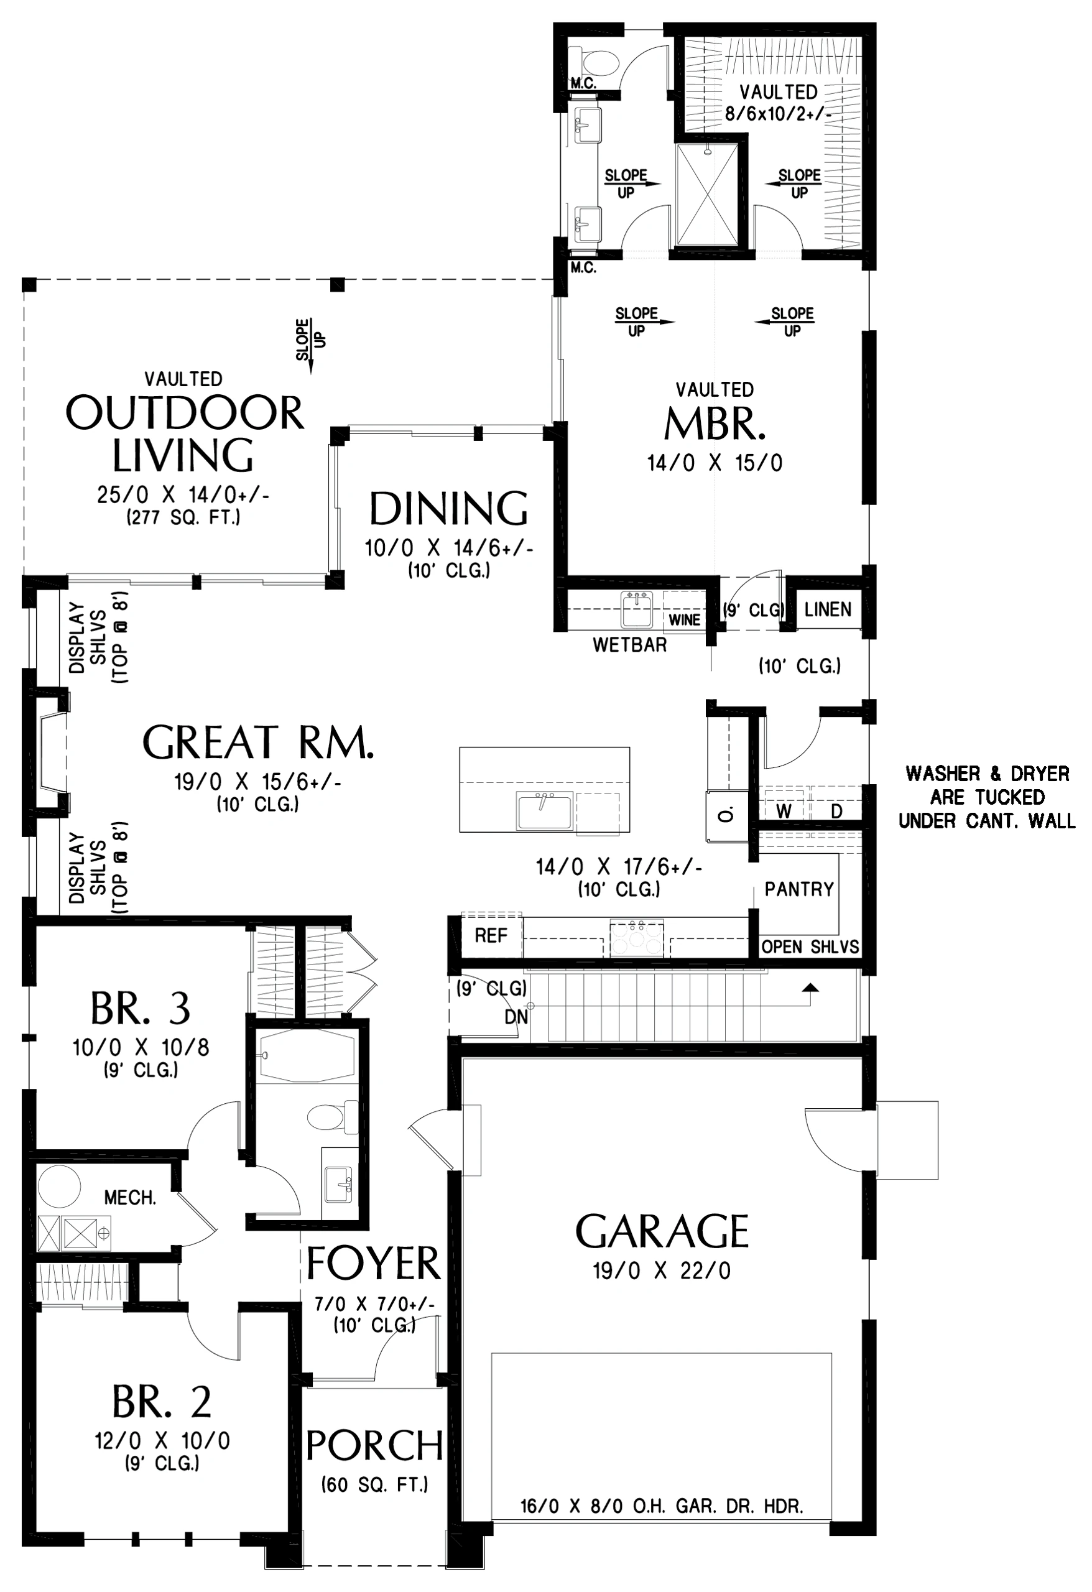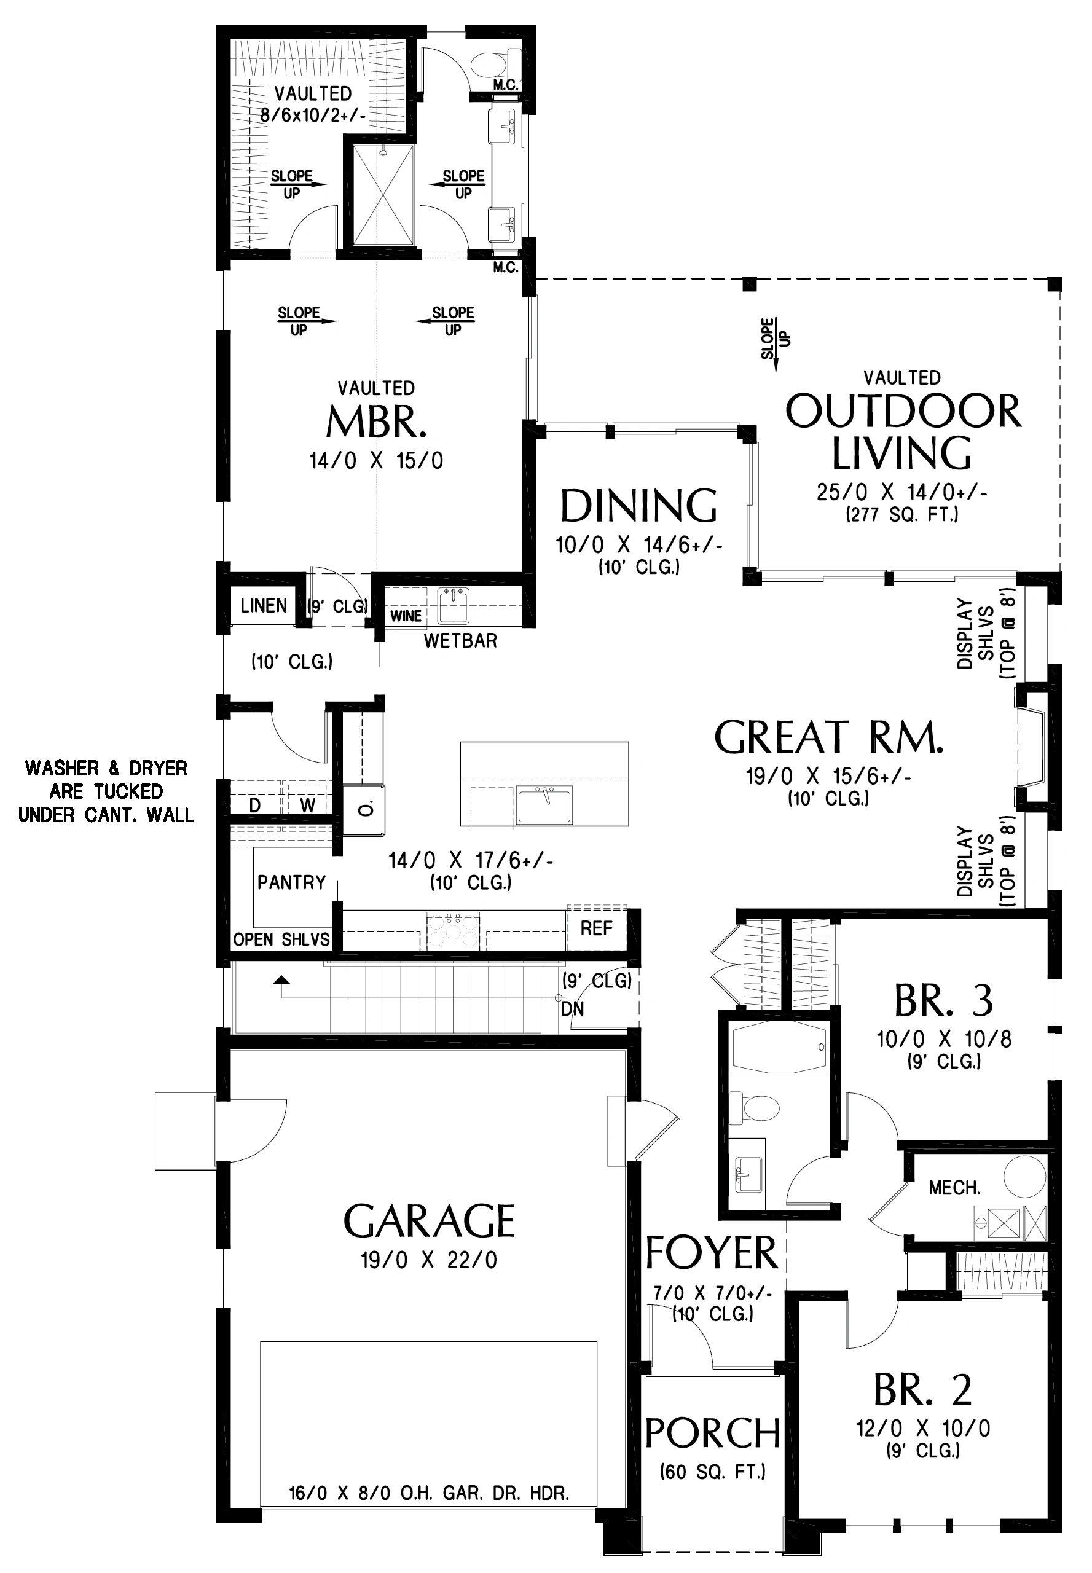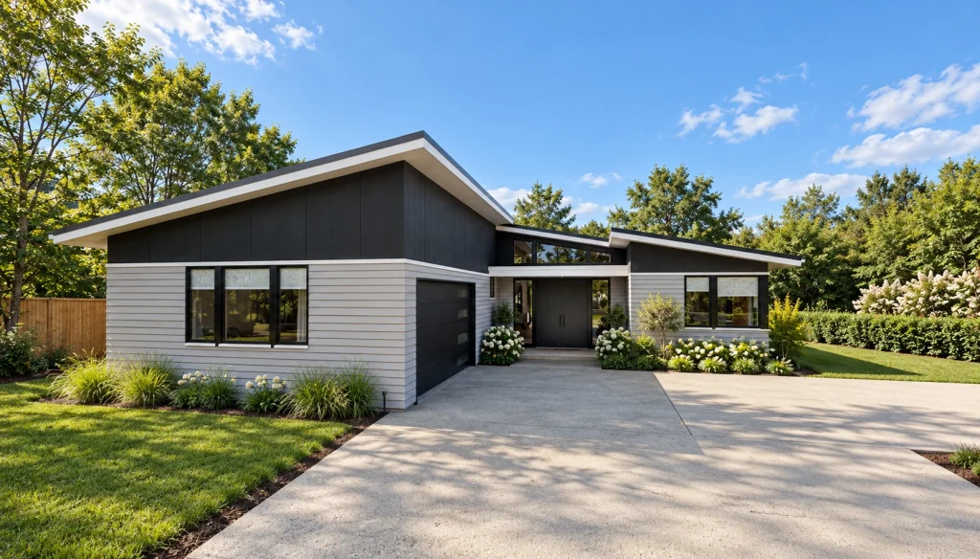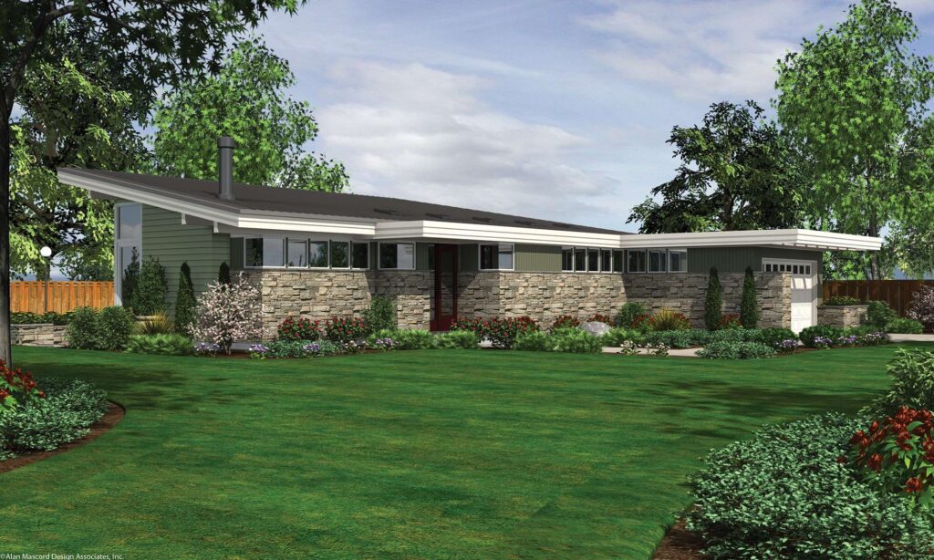
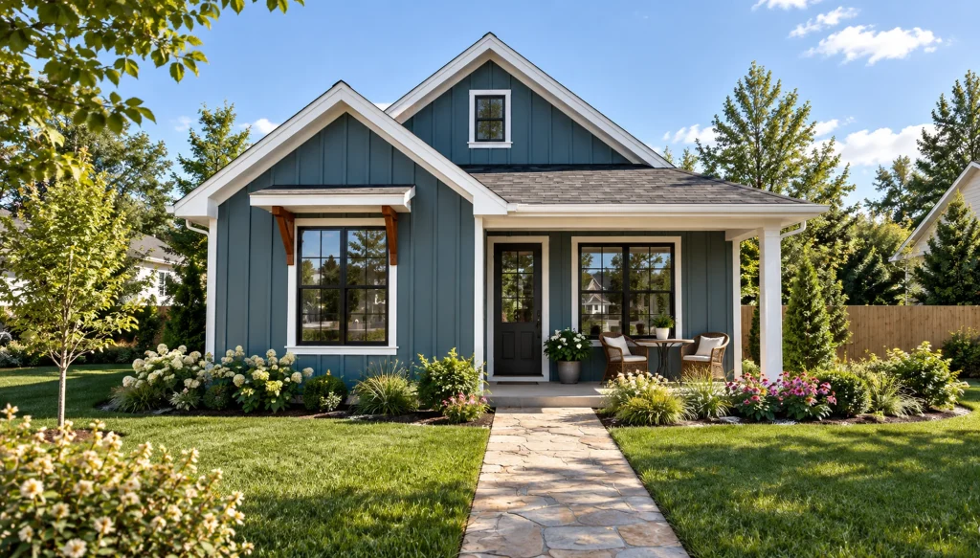
Mascord plan 11125: a Scandinavian / Contemporary ranch with wood 2×6 wall framing, truss roof framing, a 7/12 main roof pitch, and metal / standing-seam roofing. Crawlspace and slab foundations have no added foundation fee. The in-ground basement option requires extended delivery. Reverse views illustrate orientation; reverse-plan service is a source supplemental option, not an additional storefront variation.
Everything you need for permitting and construction.
Architectural drawings only.
Includes the basic plan package with detailed floor plans, exterior elevations, and building sections. Engineering and structural calculations are not included.
Complete Architectural Drawings
with floor plans, elevations, and sections
Need structural drawings & calculations?
Choose the Engineering package above.
If you have any questions about our house plans, modifications, engineering services, or pricing, please visit our Contact Us page. Our team is ready to assist you and provide the guidance you need to move forward with confidence.
Request Details/Order Your Plan
Plan Number